
Large scale extensions
Spanning the whole spectrum from stylish apartment blocks to housing developments and residences across public, private and PRS
Your Trusted Principal Contractor in The Home Counties
W2.0 Developments Ltd has been a leading name in The Home Counties construction and development industry for over 25 years. Serving both residential and commercial construction clients, we offer a full suite of services, from new builds to renovations and structural work. We take pride in being a trusted contractor in The Home Counties, known for our attention to detail and client-focused approach.
Curtain Walling & Windows
Leading Building Envelope Specialists
Design & Planning
Once specifications are confirmed, our expert design team works closely with you to develop a solution that meets your budget, timeline, and function requirements. We offer technical expertise across all envelope solutions backed by design excellence and vast build-ability knowledge to create affordable solutions.
Installation
Our team will handle the entire construction and installation phase, ensuring minimal disruption to your operations. Safety is our top priority at every stage and our uncompromising approach to the safety of every employee, client, and supplier is a cornerstone of our culture.
Installation
Our team will handle the entire construction and installation phase, ensuring minimal disruption to your operations. Safety is our top priority at every stage and our uncompromising approach to the safety of every employee, client, and supplier is a cornerstone of our culture.
Why Choose Us for Your Construction Projects?
Over 25 Years of Industry Expertise: With over two decades of experience, we’ve established ourselves as one of the top construction companies in The Home Counties, known for delivering reliable, high-quality construction services.
Comprehensive Construction Services: From new builds and structural work to renovations and extensions, our broad service offering means we can take on any project, no matter the scale or complexity.
Commitment to Quality Craftsmanship: We are dedicated to delivering exceptional workmanship, ensuring each project meets the highest standards, from design through to completion.
Your Trusted Principal Contractor in The Home Counties
W2.0 Developments Ltd has been a leading name in The Home Counties construction and development industry for over 25 years. Serving both residential and commercial construction clients, we offer a full suite of services, from new builds to renovations and structural work. We take pride in being a trusted contractor in The Home Counties, known for our attention to detail and client-focused approach.
W2.0 Developments Ltd has been a leading name in The Home Counties construction and development industry for over 25 years. Serving both residential and commercial construction clients, we offer a full suite of services, from new builds to renovations and structural work. We take pride in being a trusted contractor in The Home Counties, known for our attention to detail and client-focused approach.
W2.0 Developments Ltd has been a leading name in The Home Counties construction and development industry for over 25 years. Serving both residential and commercial construction clients, we offer a full suite of services, from new builds to renovations and structural work. We take pride in being a trusted contractor in The Home Counties, known for our attention to detail and client-focused approach.
Our Divisions
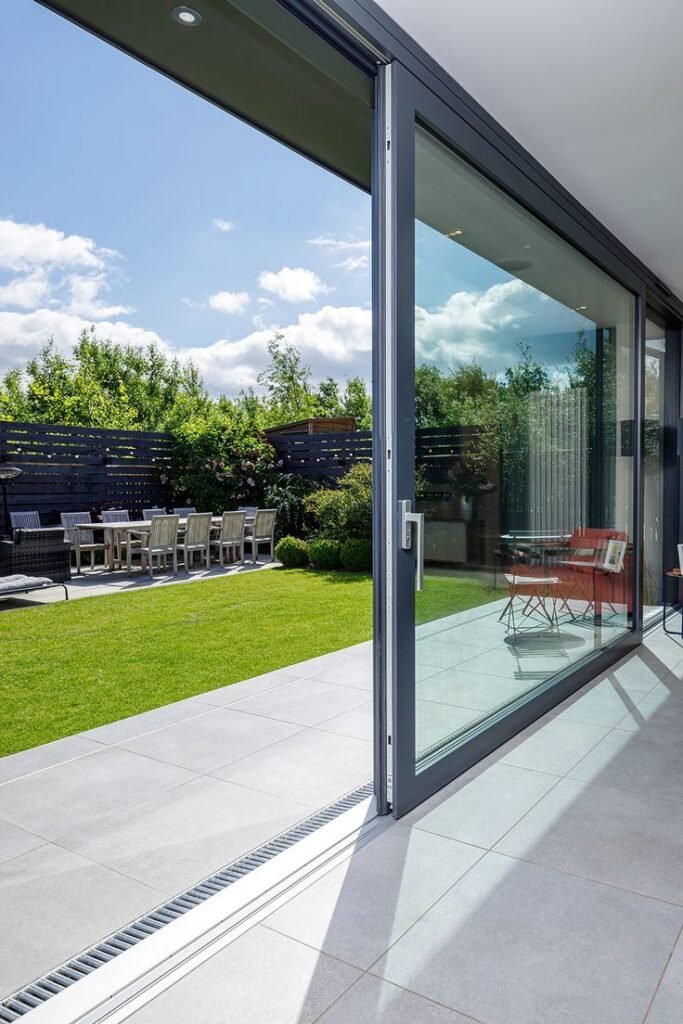
Large Scale Extension
Learn More
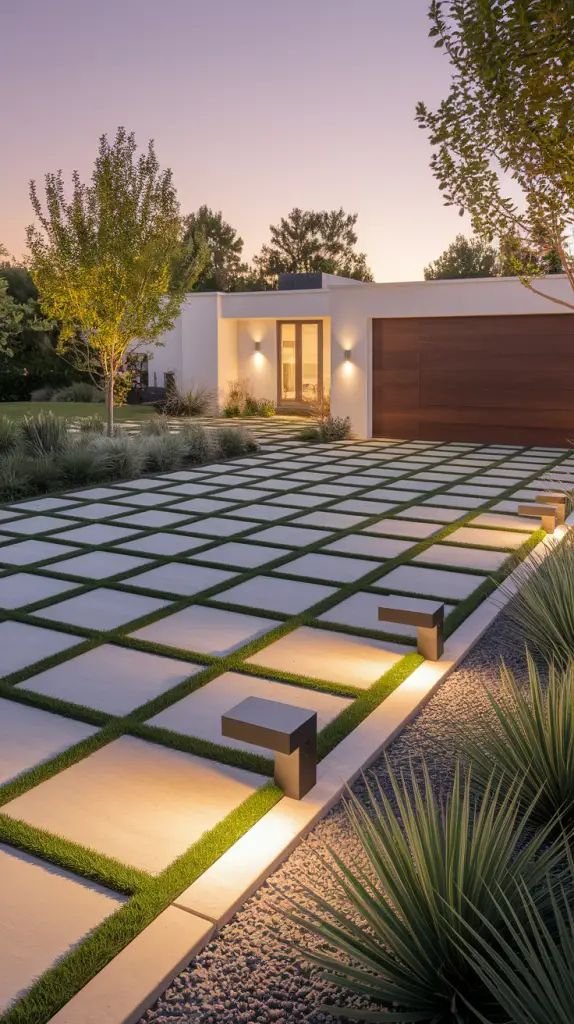
Driveways
Learn More
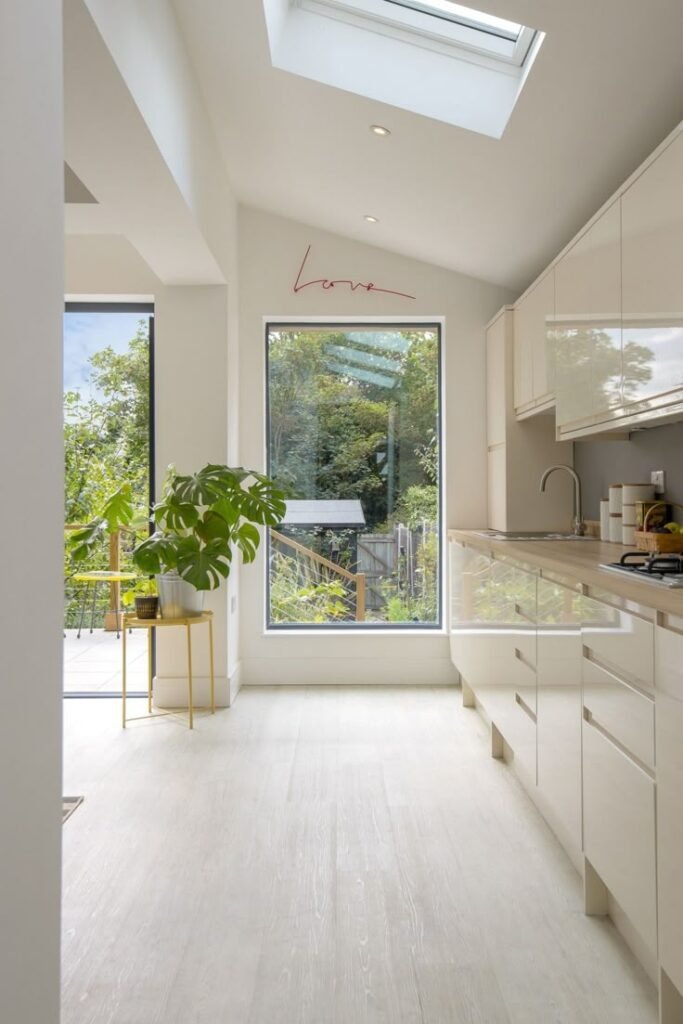
Full House Refurb
Learn More
Get in Touch with The Home Counties Top Construction Company
Looking to start your next construction project? W2.0 Developments Ltd is here to help. Contact us today to discuss your vision and let the best contractor in The Home Counties bring it to life.
Frequently Asked Question
What is a large-scale home extension?
A large-scale home extension is a significant addition to your property that creates substantial extra living space. This can include two-storey extensions, rear extensions, side extensions, wraparound extensions, or multi-room additions designed to meet your family’s growing needs.
What is a large-scale home extension?
A large-scale home extension is a significant addition to your property that creates substantial extra living space. This can include two-storey extensions, rear extensions, side extensions, wraparound extensions, or multi-room additions designed to meet your family’s growing needs.
What is a large-scale home extension?
A large-scale home extension is a significant addition to your property that creates substantial extra living space. This can include two-storey extensions, rear extensions, side extensions, wraparound extensions, or multi-room additions designed to meet your family’s growing needs.
What is a large-scale home extension?
A large-scale home extension is a significant addition to your property that creates substantial extra living space. This can include two-storey extensions, rear extensions, side extensions, wraparound extensions, or multi-room additions designed to meet your family’s growing needs.